Discover thoughtfully designed floor plans at Domain CityGate, where comfort meets modern style. Our apartments in Naperville offer a variety of layouts to suit your lifestyle, including studio, one-bedroom, and two-bedroom options. Each home features upscale finishes, open-concept living spaces, and contemporary details that enhance everyday living. Whether you’re looking for a cozy studio apartment or need the extra room of a one- or two-bedroom layout, you’ll find flexible options designed for both comfort and convenience.

Located in the vibrant CityGate Centre, these Naperville apartments place you close to top dining, shopping, and entertainment, all within a welcoming and professionally managed community. Our floor plans are designed to meet a range of needs while creating a comfortable living experience. Explore our available layouts and find the perfect fit for your lifestyle at Domain CityGate.

Matching Floor Plans

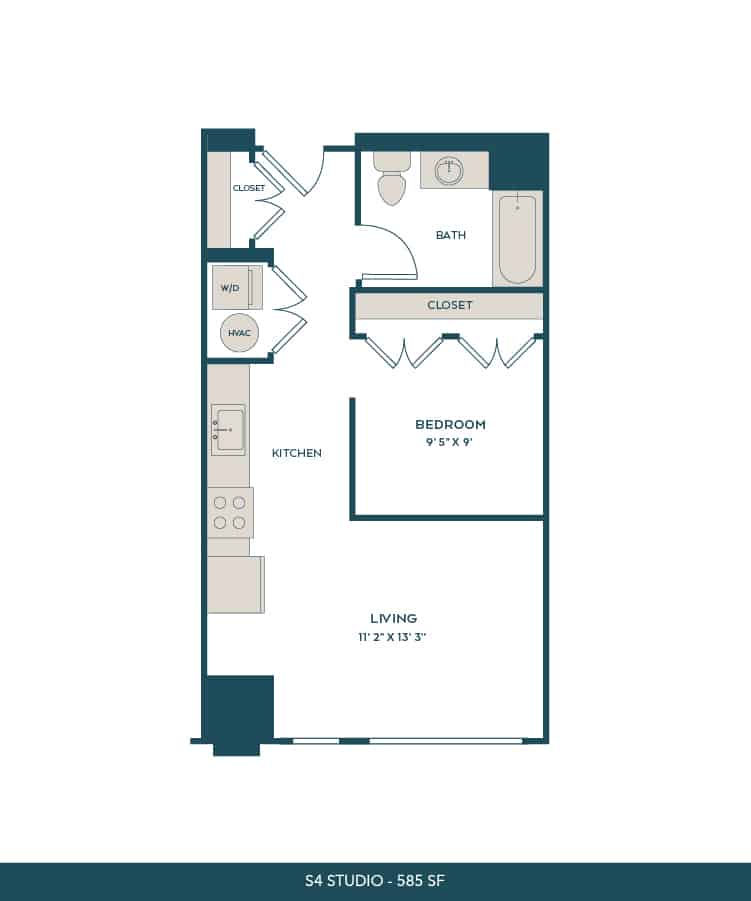
S4

  • Studio
  • 1 Bath
  • 585 Sq. Ft.
Starting From
$1,828 /month
Only 1 Left
View Floor Plan

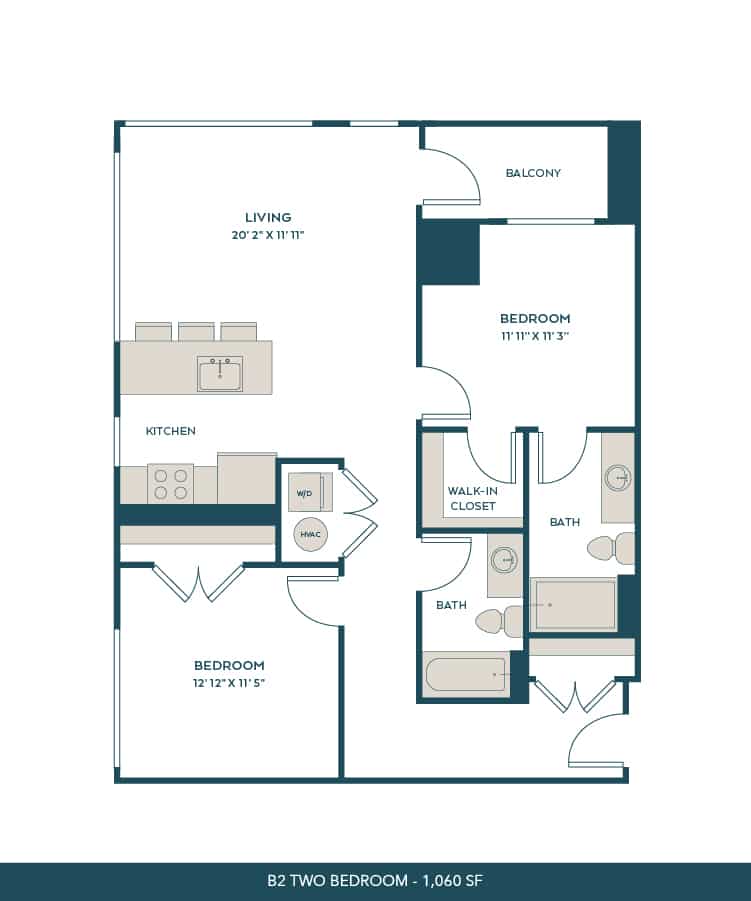
B2

  • 2 Beds
  • 2 Baths
  • 1,060 Sq. Ft.
Starting From
$2,817 /month
Only 1 Left
View Floor Plan

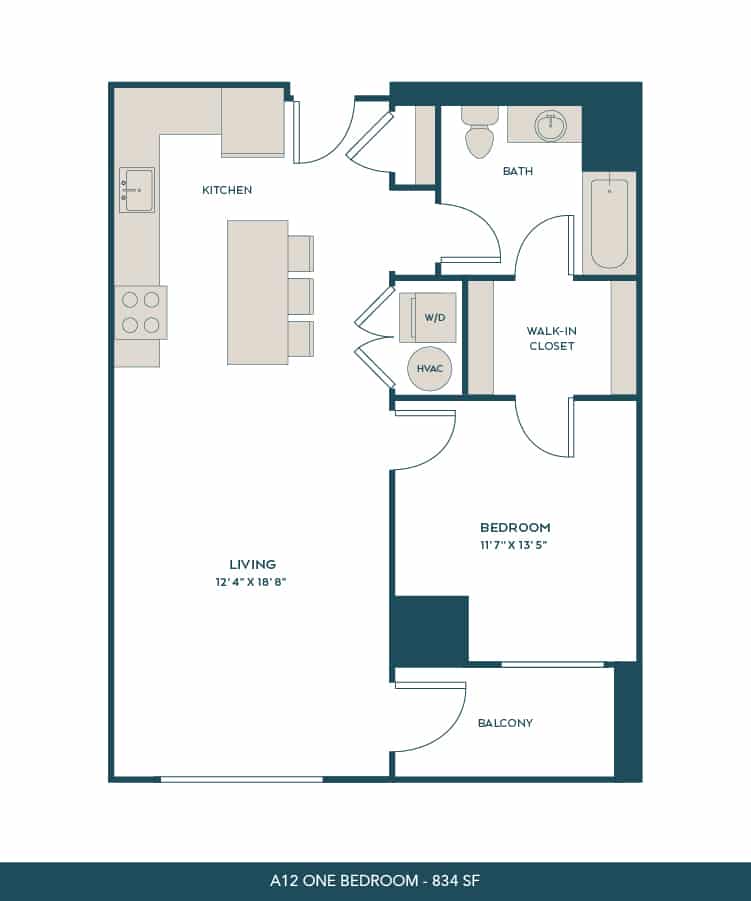
A12

  • 1 Bed
  • 1 Bath
  • 834 Sq. Ft.
Starting From
$2,226 /month
Available Now
View Floor Plan

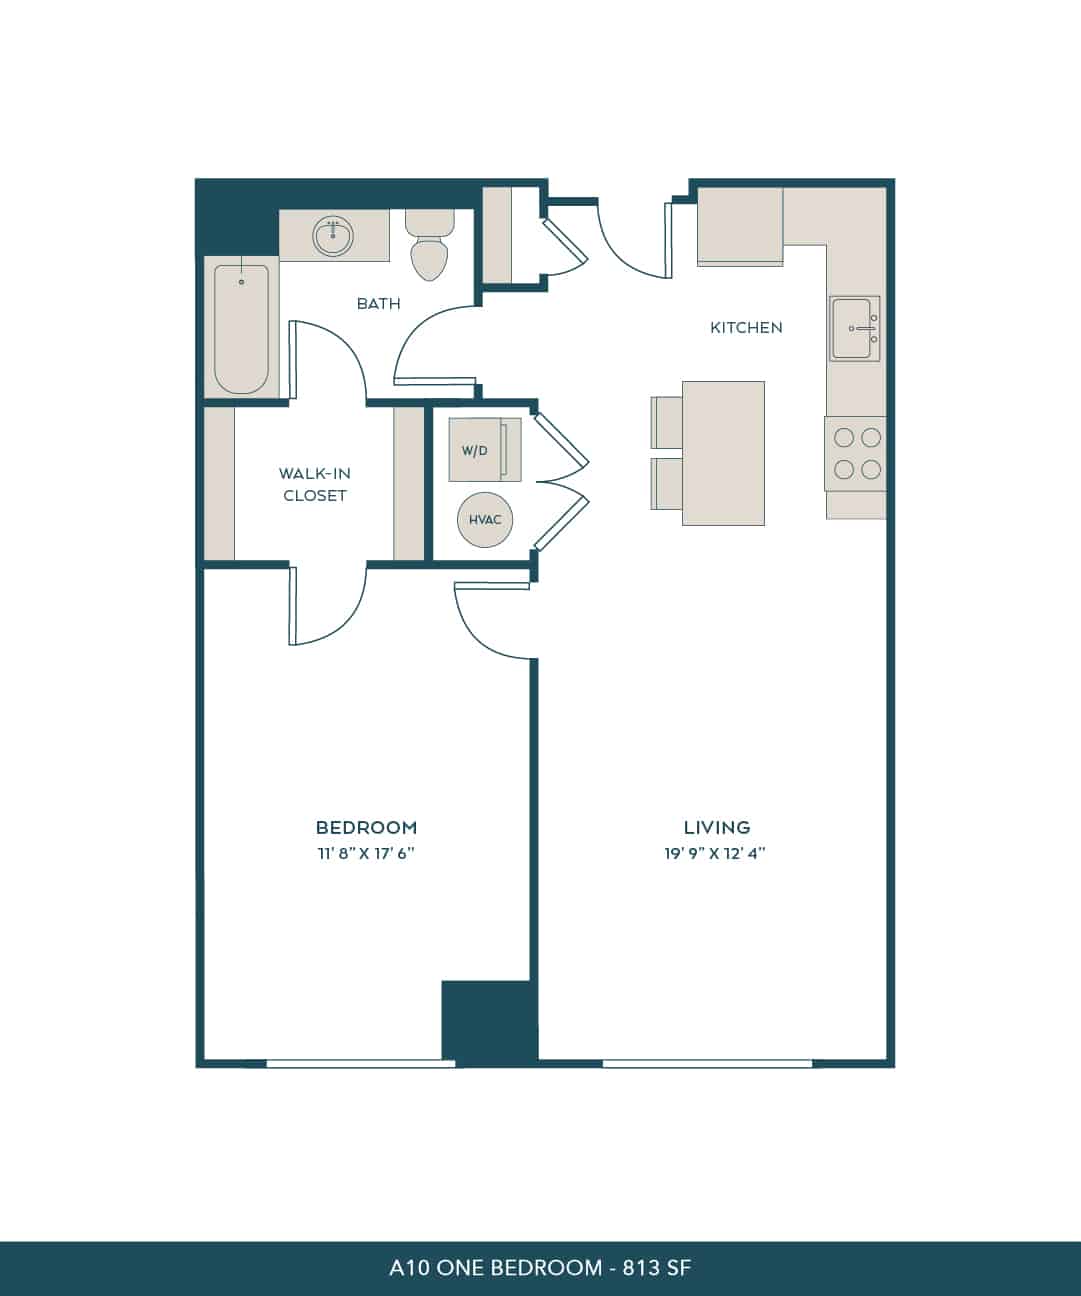
A10

  • 1 Bed
  • 1 Bath
  • 813 Sq. Ft.
Starting From
$2,079 /month
Only 3 Left
View Floor Plan

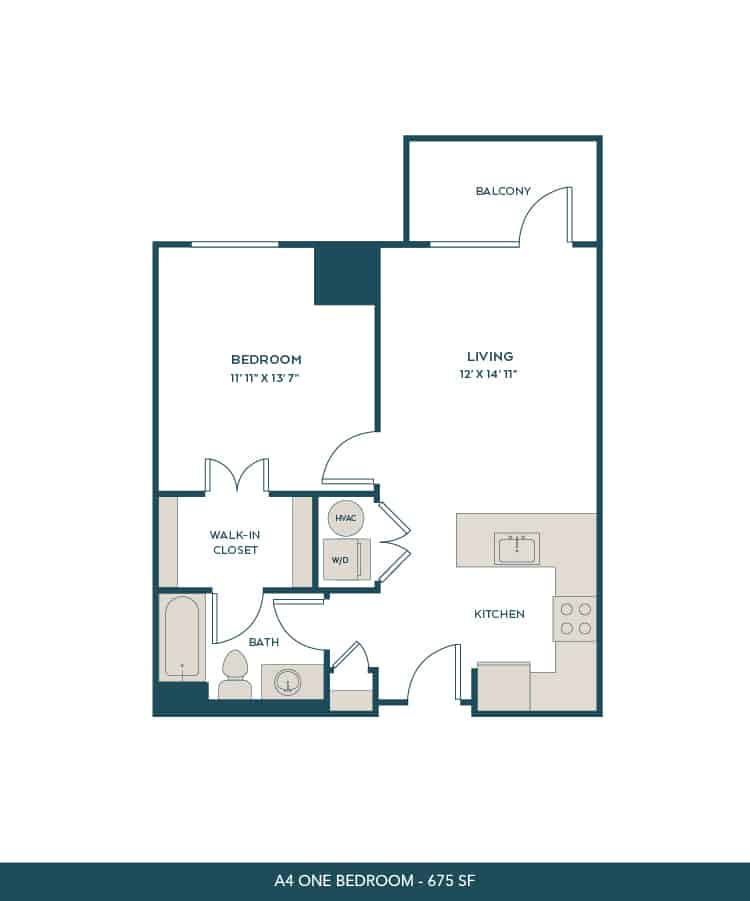
A4

  • 1 Bed
  • 1 Bath
  • 675 Sq. Ft.
Starting From
$2,010 /month
Only 2 Left
View Floor Plan

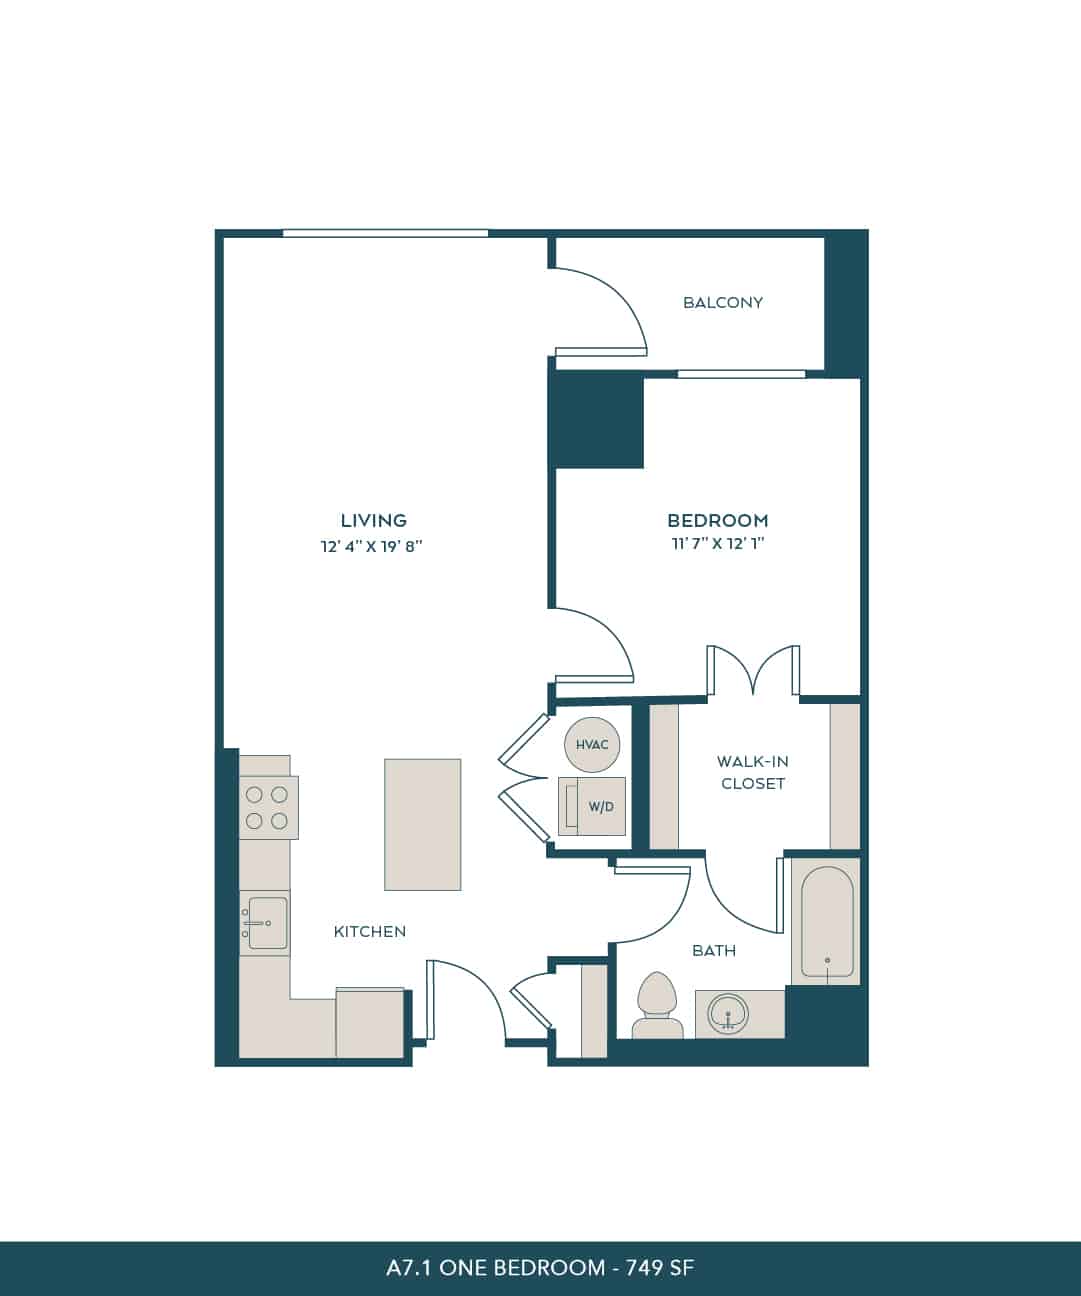
A7a

  • 1 Bed
  • 1 Bath
  • 749 Sq. Ft.
Starting From
$2,055 /month
Only 2 Left
View Floor Plan

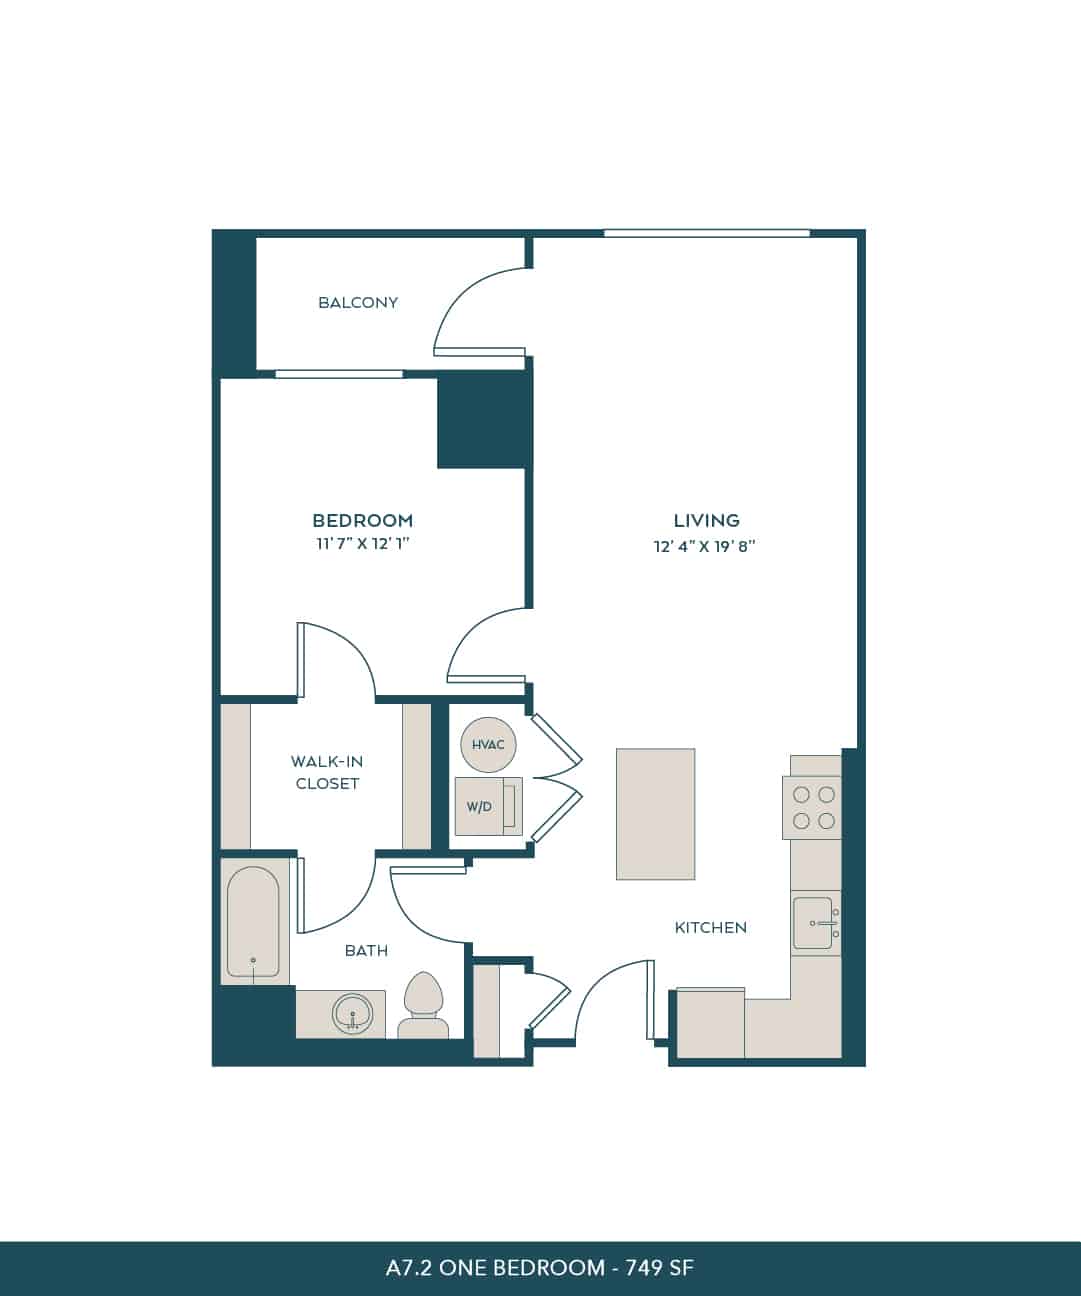
A7b

  • 1 Bed
  • 1 Bath
  • 749 Sq. Ft.
Starting From
$2,039 /month
Only 3 Left
View Floor Plan

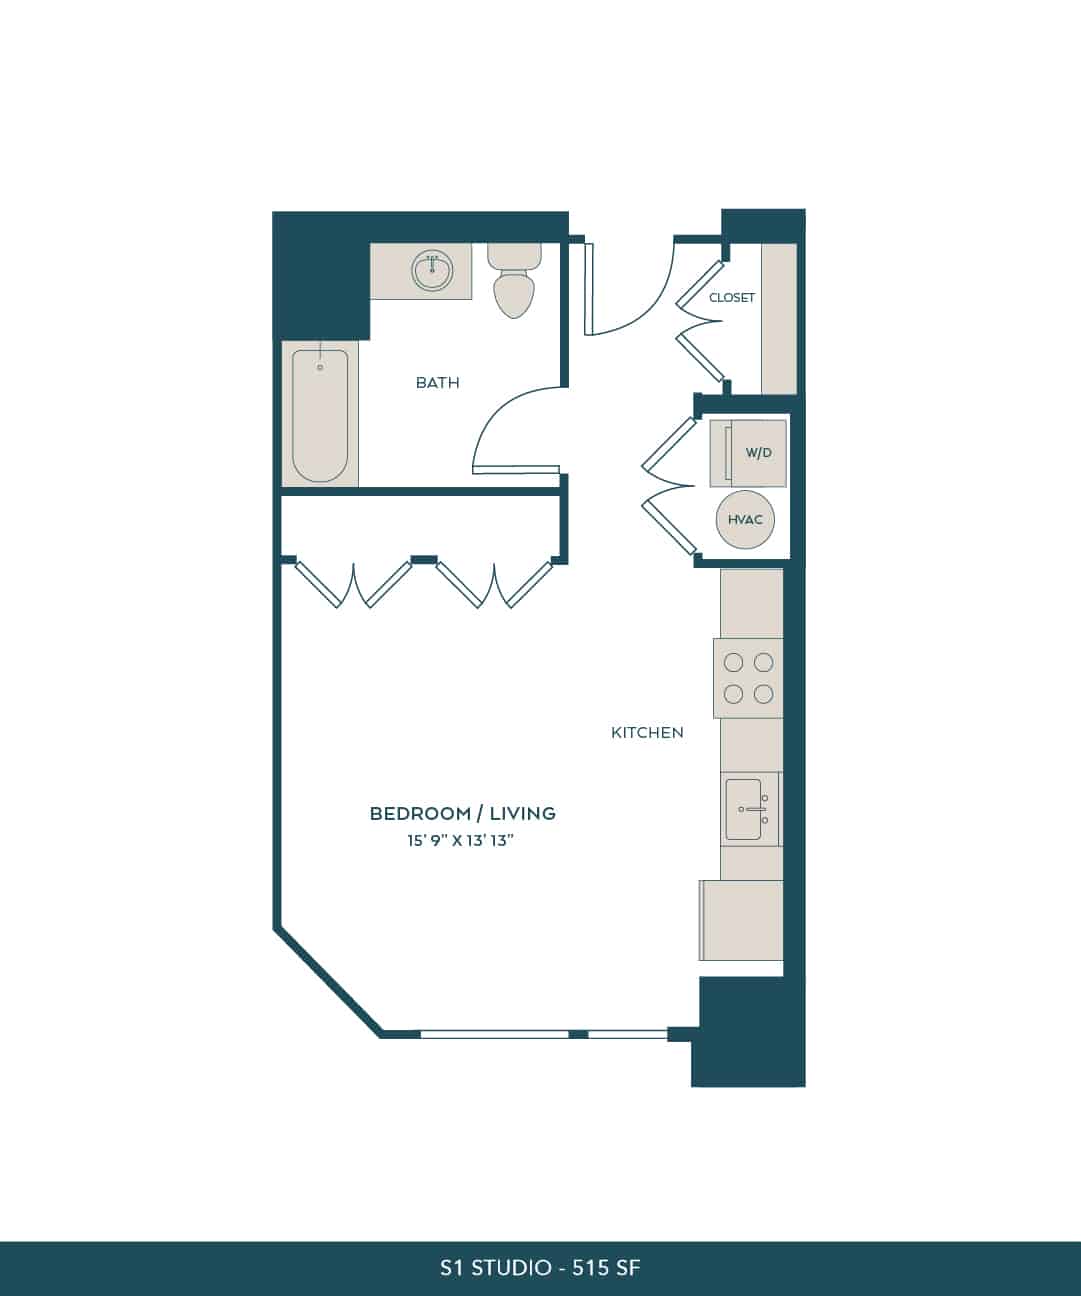
S1

  • Studio
  • 1 Bath
  • 515 Sq. Ft.
Starting From
$1,799 /month
Only 1 Left
View Floor Plan

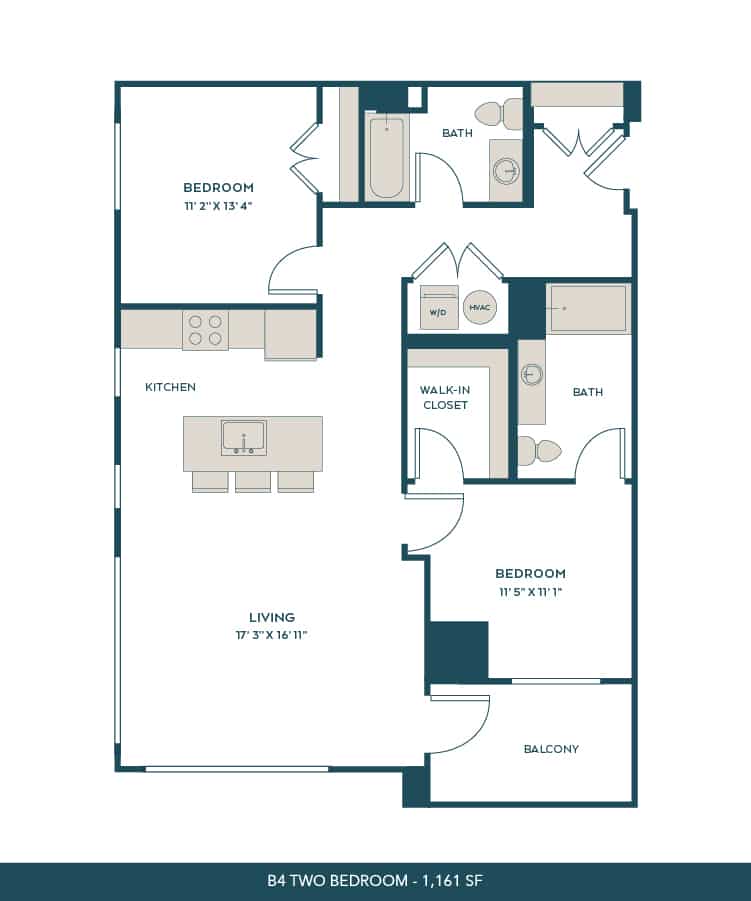
B4

  • 2 Beds
  • 2 Baths
  • 1,161 Sq. Ft.
Starting From
$2,878 /month
Only 1 Left
View Floor Plan

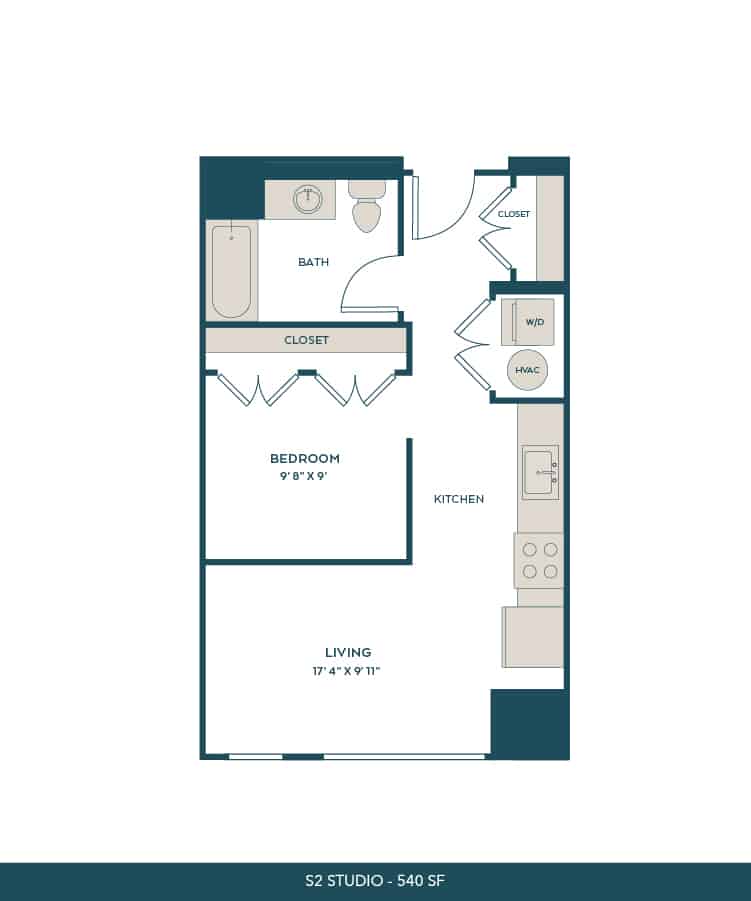
S2

  • Studio
  • 1 Bath
  • 540 Sq. Ft.
Starting From
$1,859 /month
Only 1 Left
View Floor Plan

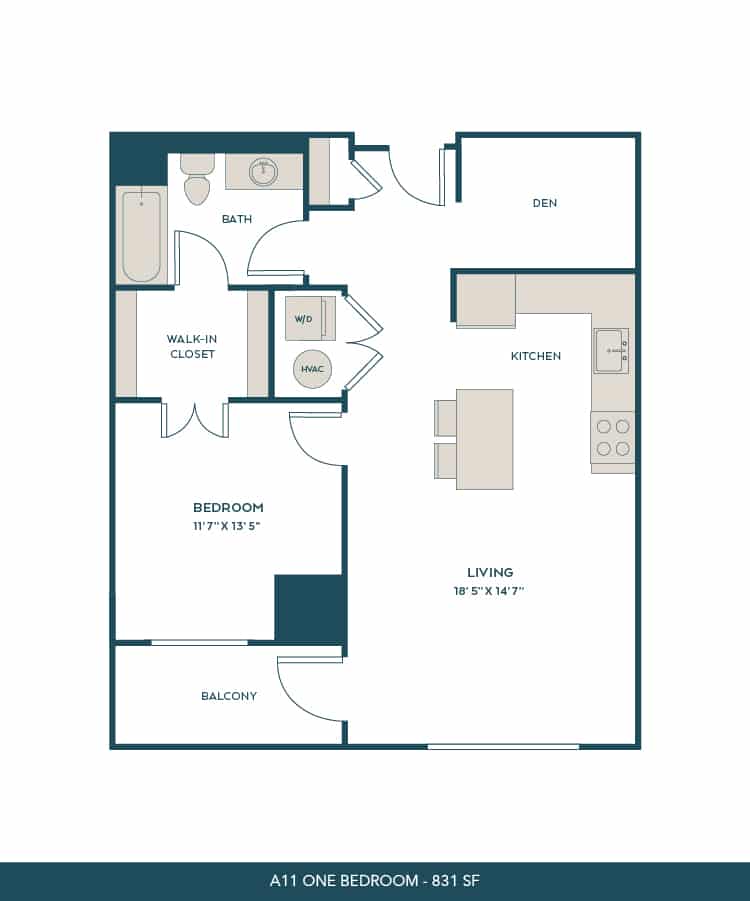
A11

  • 1 Bed
  • 1 Bath
  • 831 Sq. Ft.
Starting From
$2,264 /month
Only 1 Left
View Floor Plan

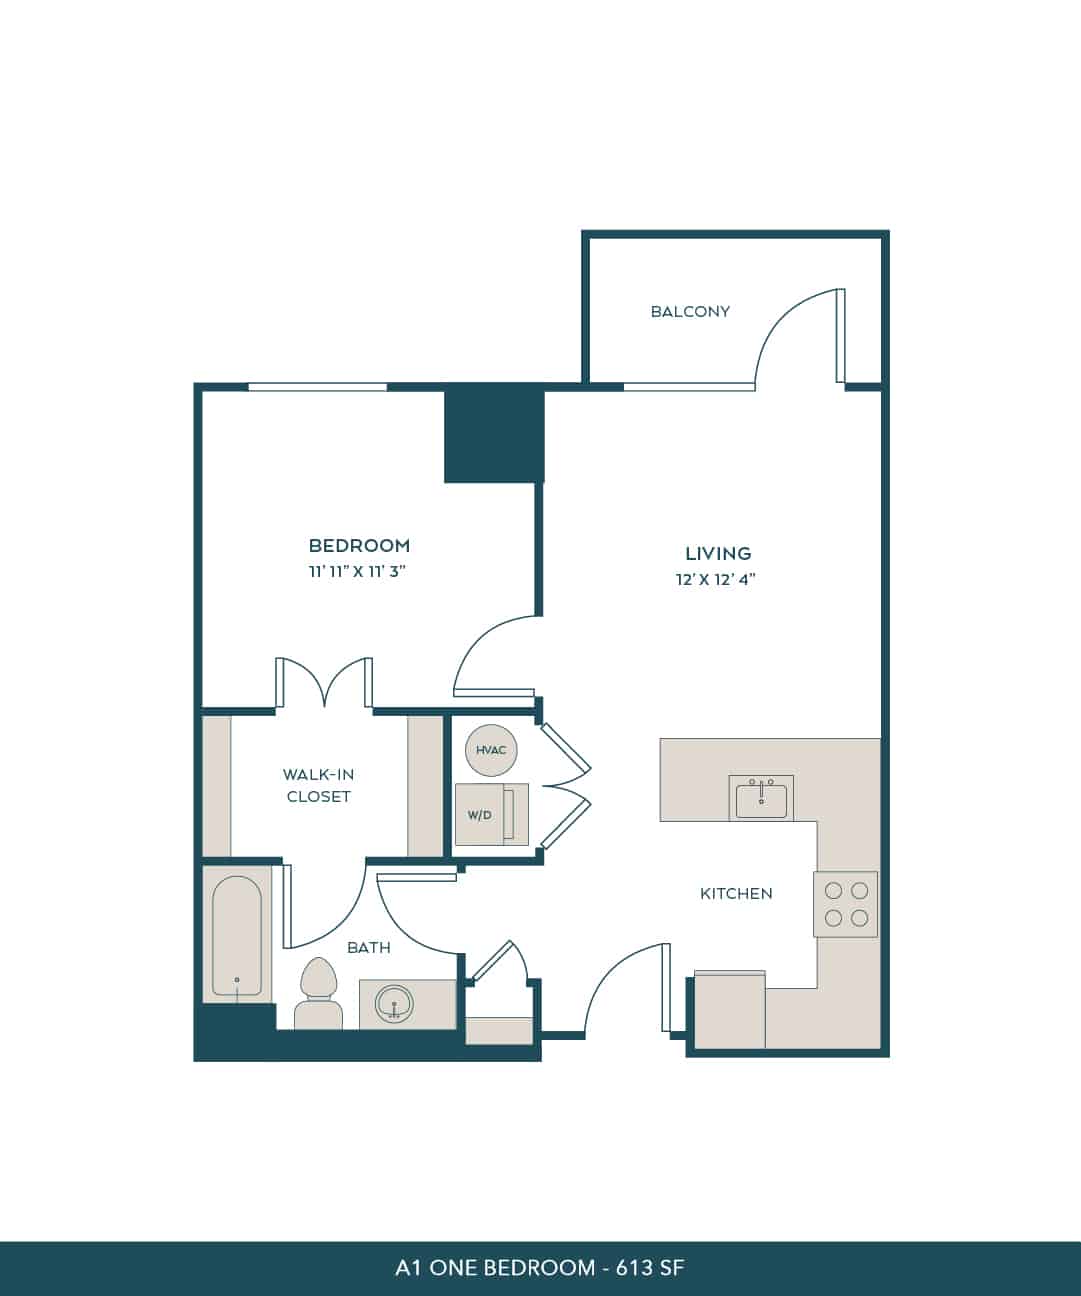
A1

  • 1 Bed
  • 1 Bath
  • 613 Sq. Ft.
Call For Details
Waitlist
View Floor Plan

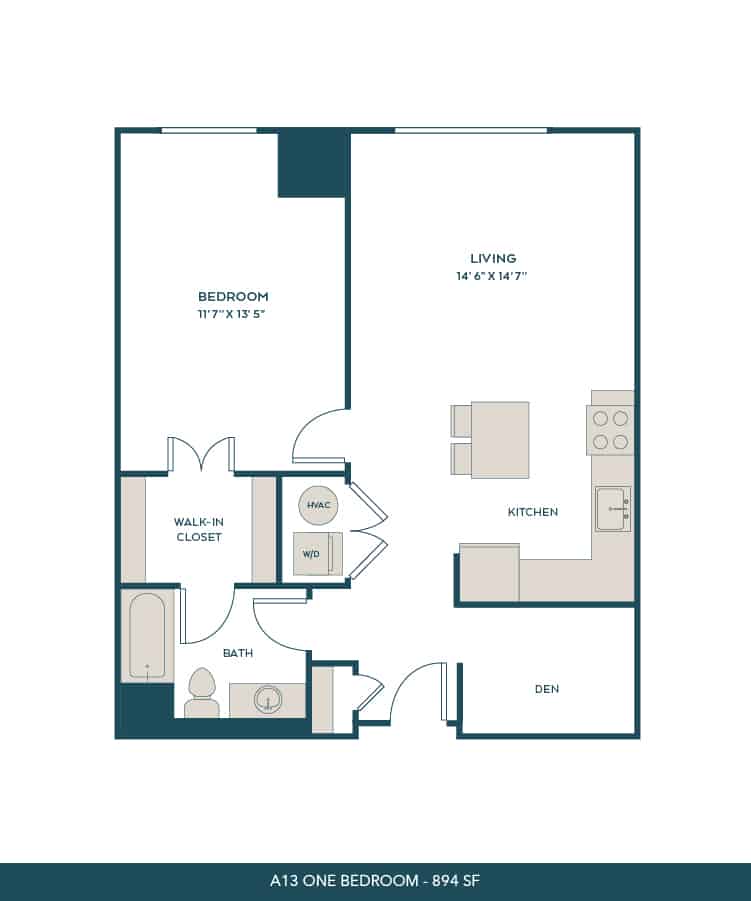
A13

  • 1 Bed
  • 1 Bath
  • 894 Sq. Ft.
Call For Details
Waitlist
View Floor Plan

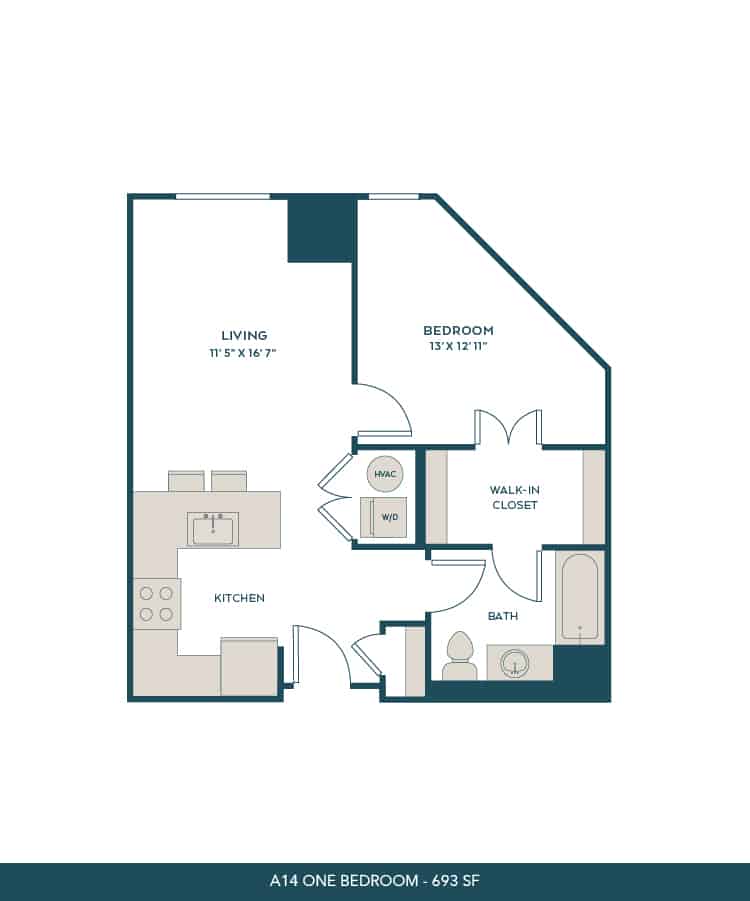
A14

  • 1 Bed
  • 1 Bath
  • 693 Sq. Ft.
Call For Details
Waitlist
View Floor Plan

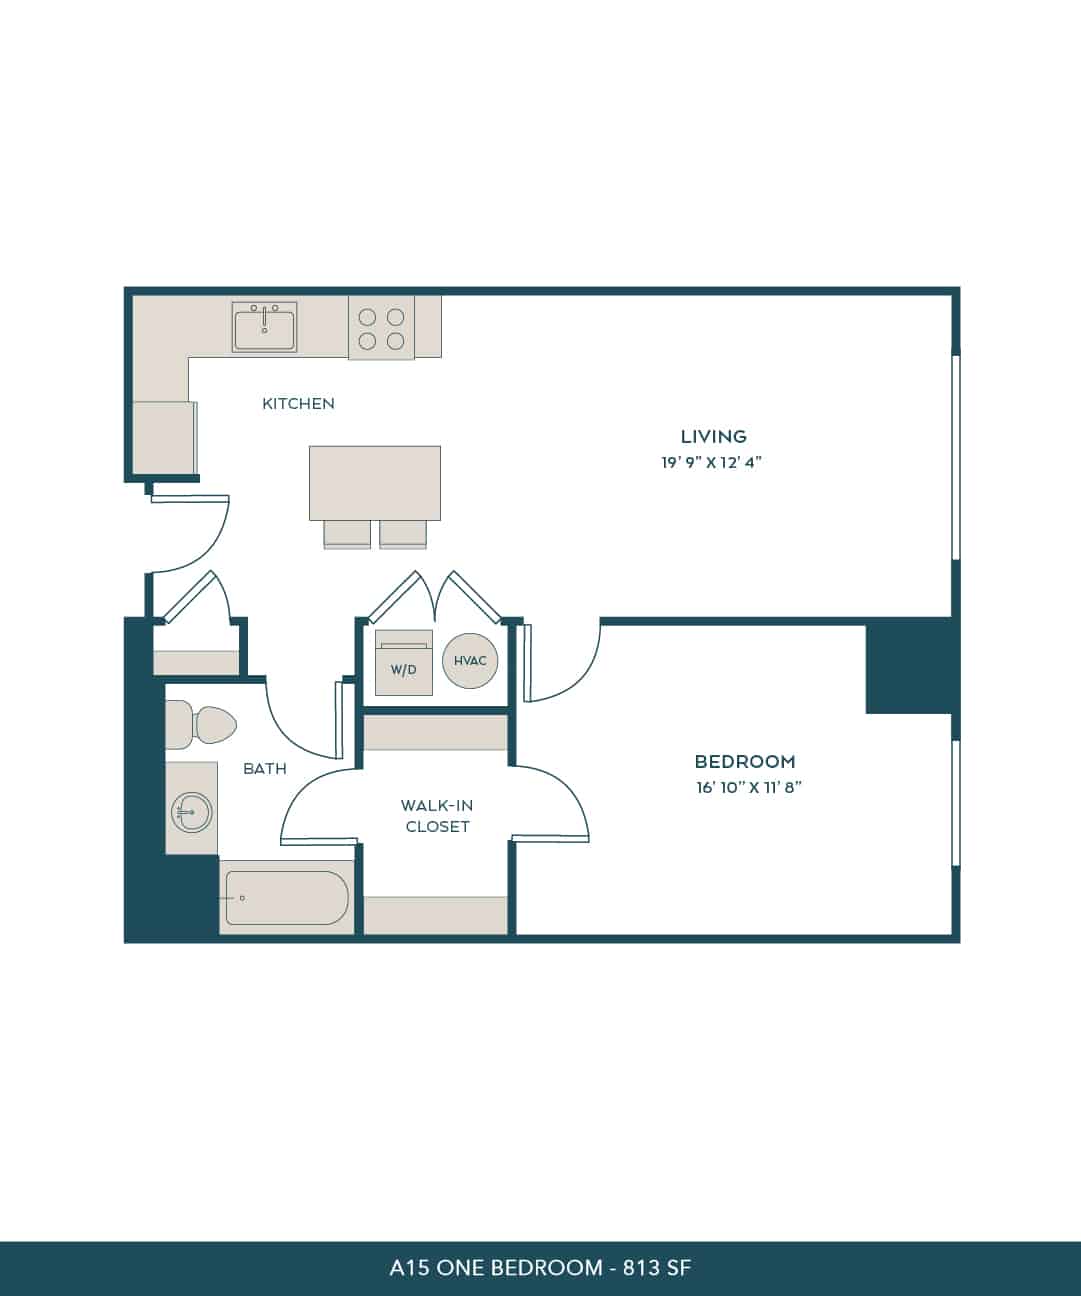
A15

  • 1 Bed
  • 1 Bath
  • 813 Sq. Ft.
Call For Details
Waitlist
View Floor Plan

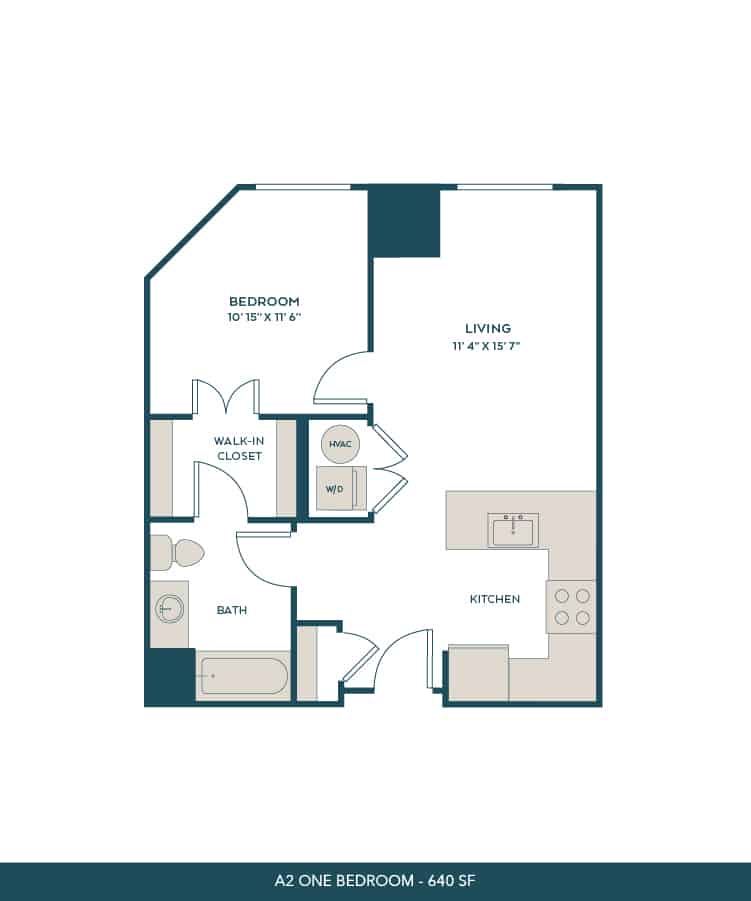
A2

  • 1 Bed
  • 1 Bath
  • 640 Sq. Ft.
Call For Details
Waitlist
View Floor Plan

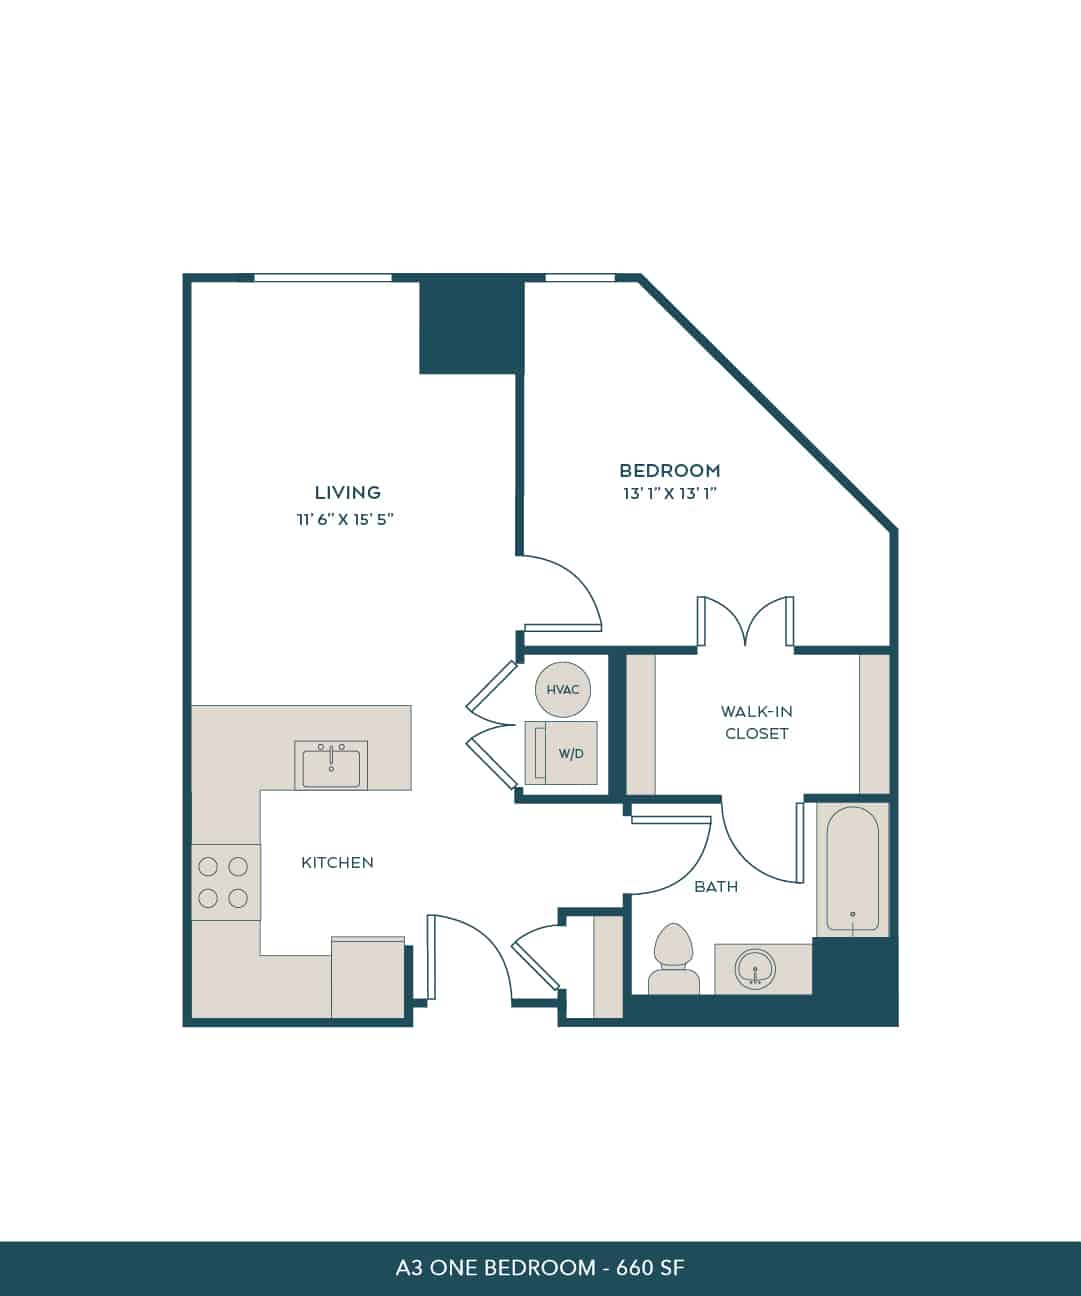
A3

  • 1 Bed
  • 1 Bath
  • 660 Sq. Ft.
Call For Details
Waitlist
View Floor Plan

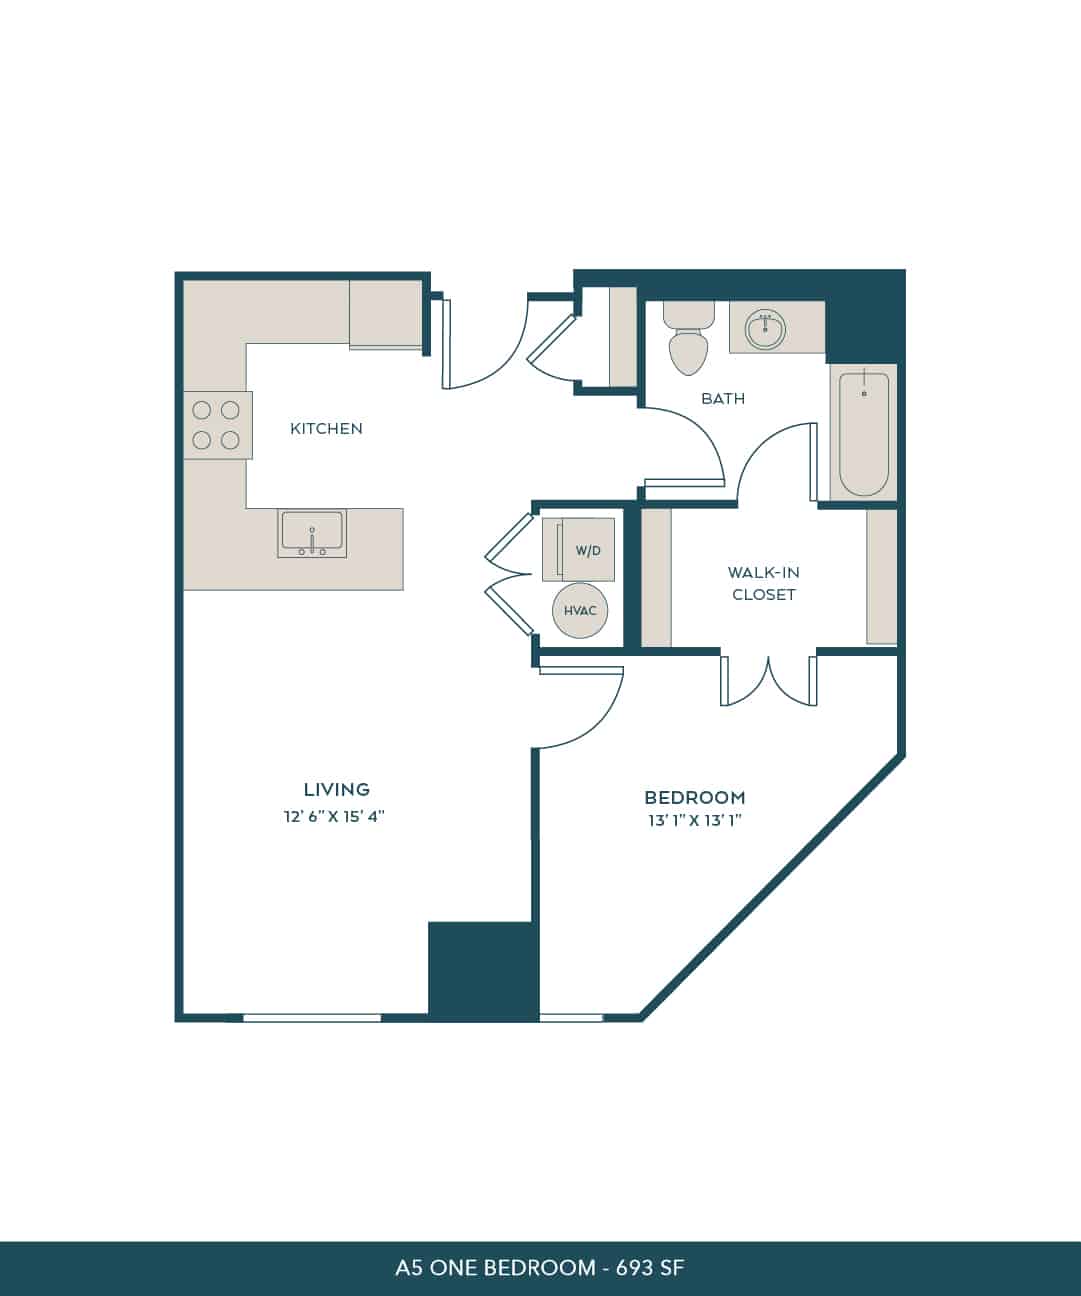
A5

  • 1 Bed
  • 1 Bath
  • 693 Sq. Ft.
Call For Details
Waitlist
View Floor Plan

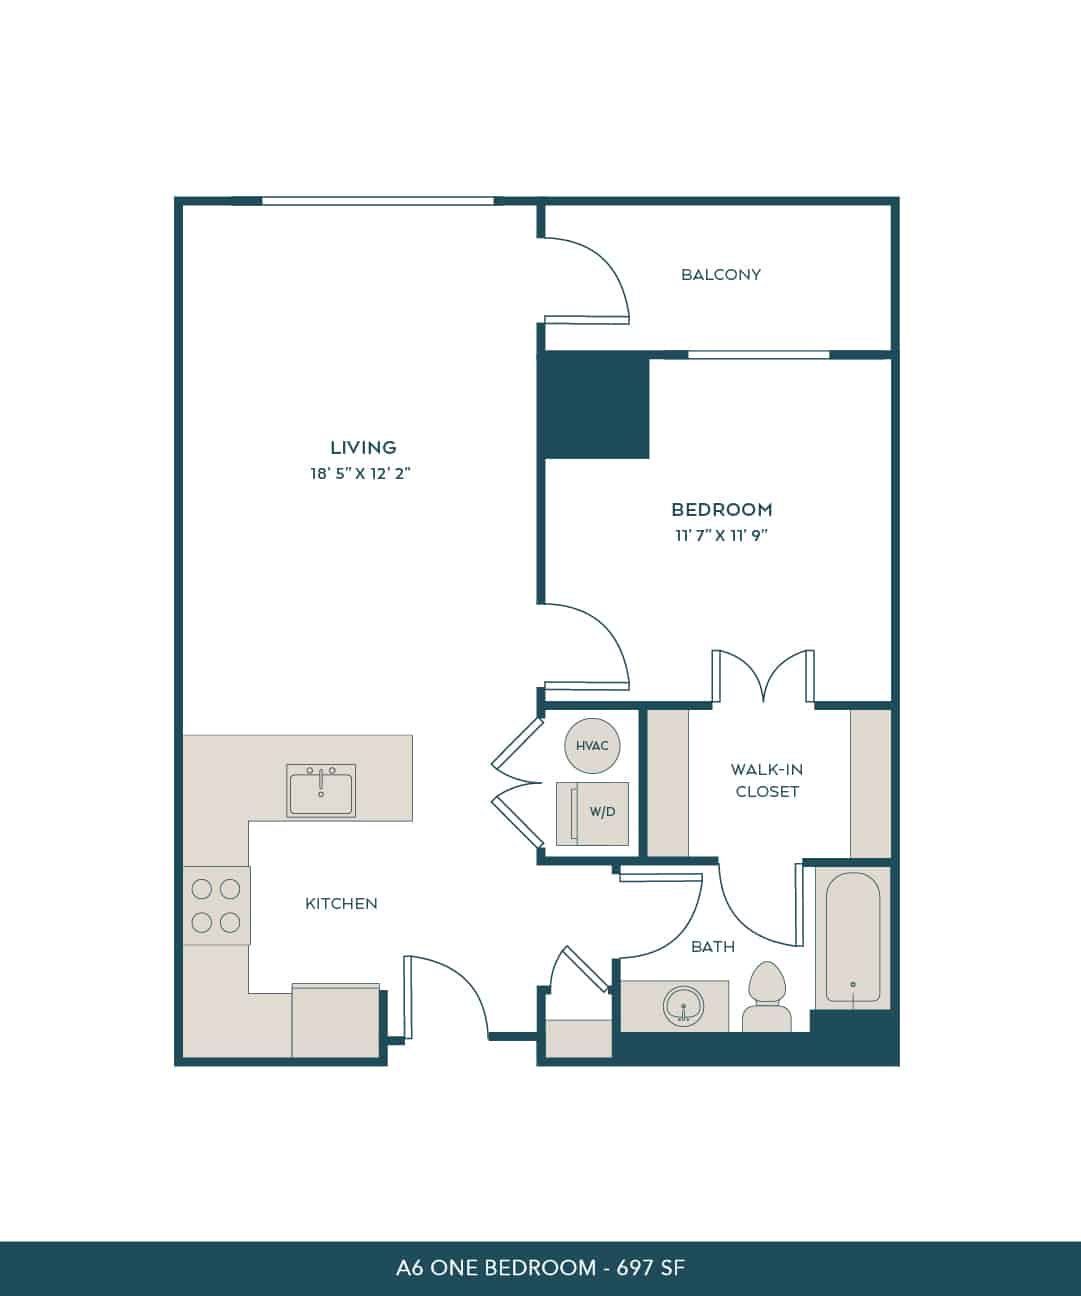
A6

  • 1 Bed
  • 1 Bath
  • 697 Sq. Ft.
Call For Details
Waitlist
View Floor Plan

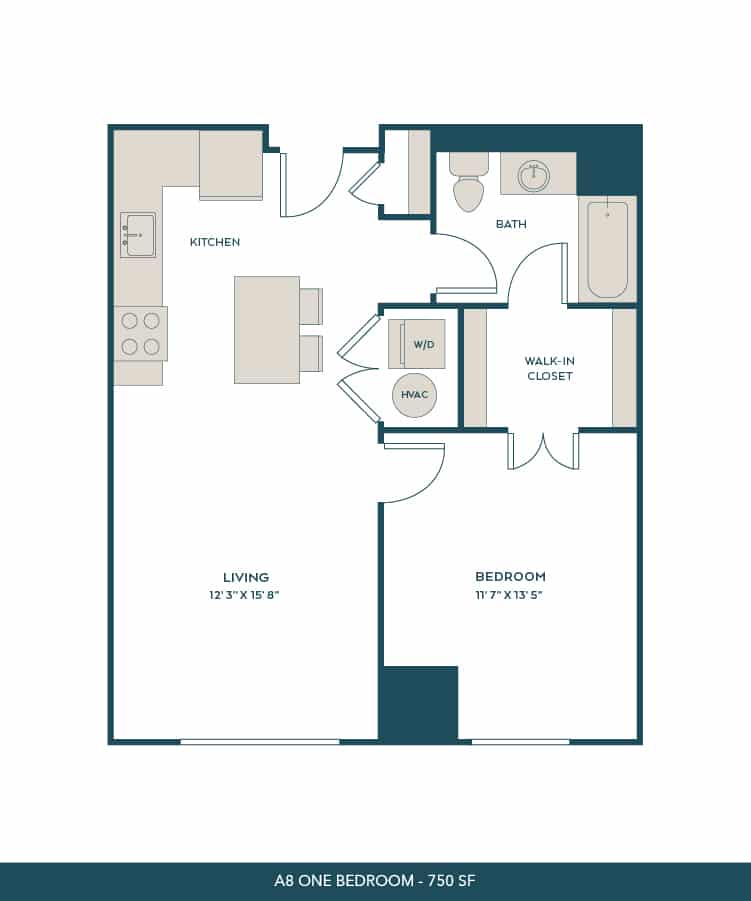
A8

  • 1 Bed
  • 1 Bath
  • 750 Sq. Ft.
Call For Details
Waitlist
View Floor Plan

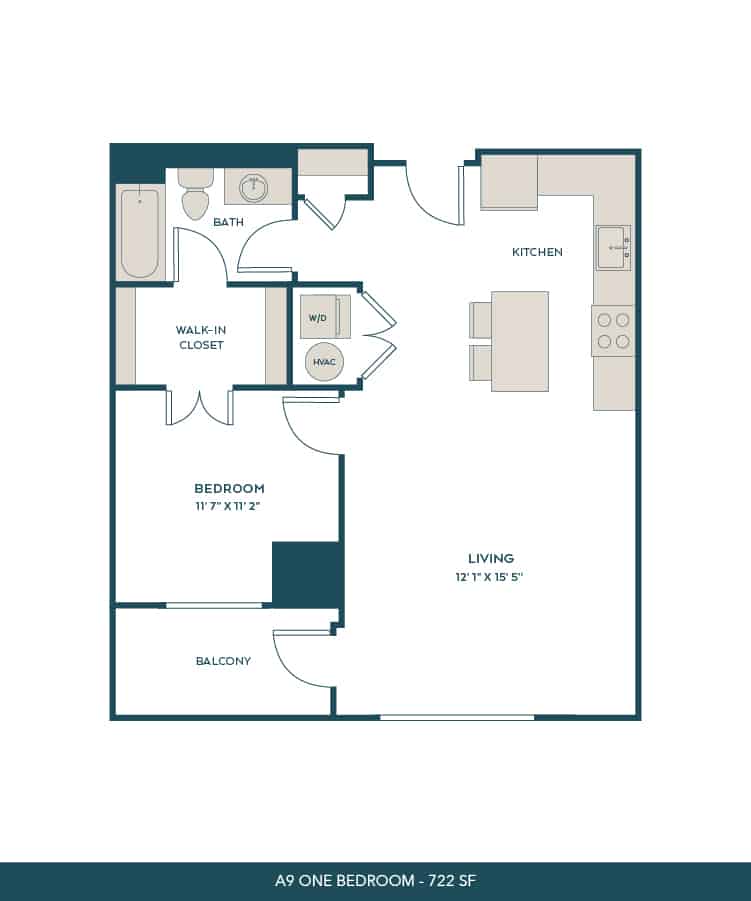
A9

  • 1 Bed
  • 1 Bath
  • 772 Sq. Ft.
Call For Details
Waitlist
View Floor Plan

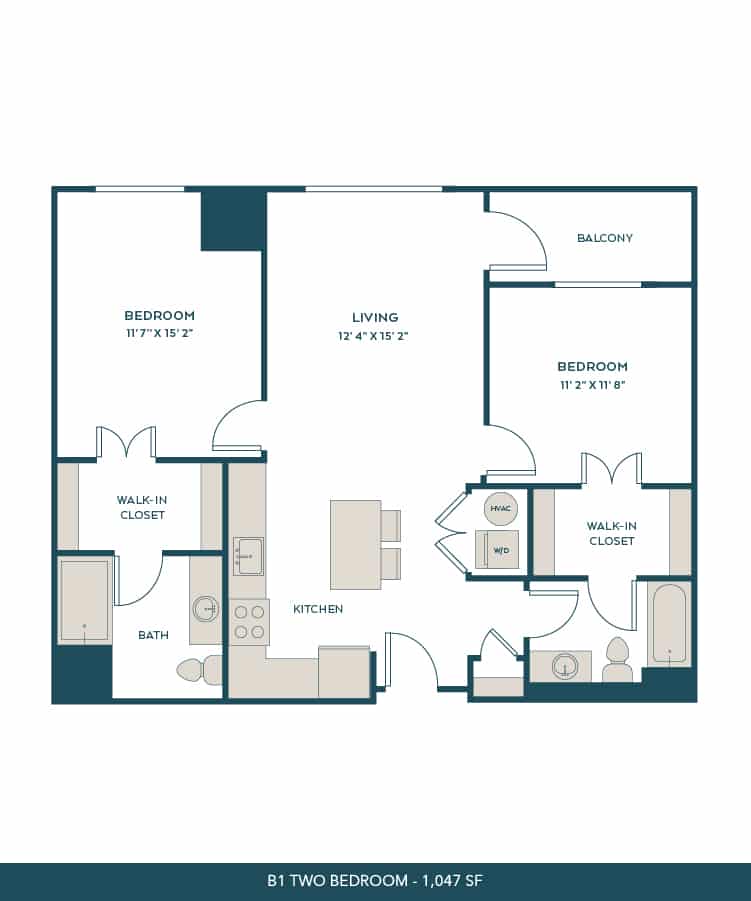
B1

  • 2 Beds
  • 2 Baths
  • 1,047 Sq. Ft.
Call For Details
Waitlist
View Floor Plan

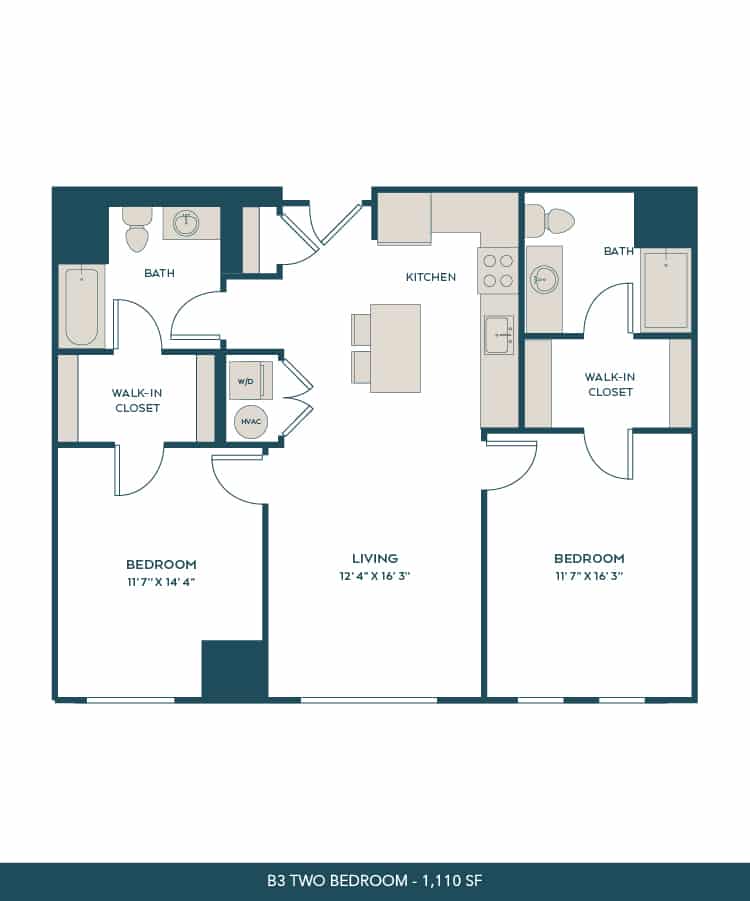
B3

  • 2 Beds
  • 2 Baths
  • 1,110 Sq. Ft.
Call For Details
Waitlist
View Floor Plan

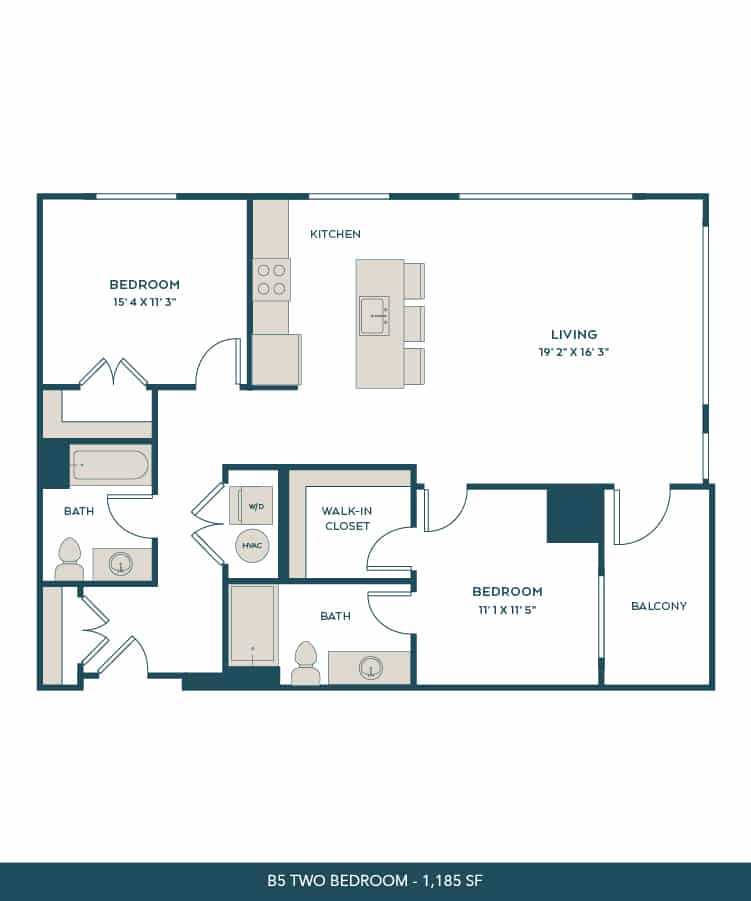
B5

  • 2 Beds
  • 2 Baths
  • 1,185 Sq. Ft.
Call For Details
Waitlist
View Floor Plan

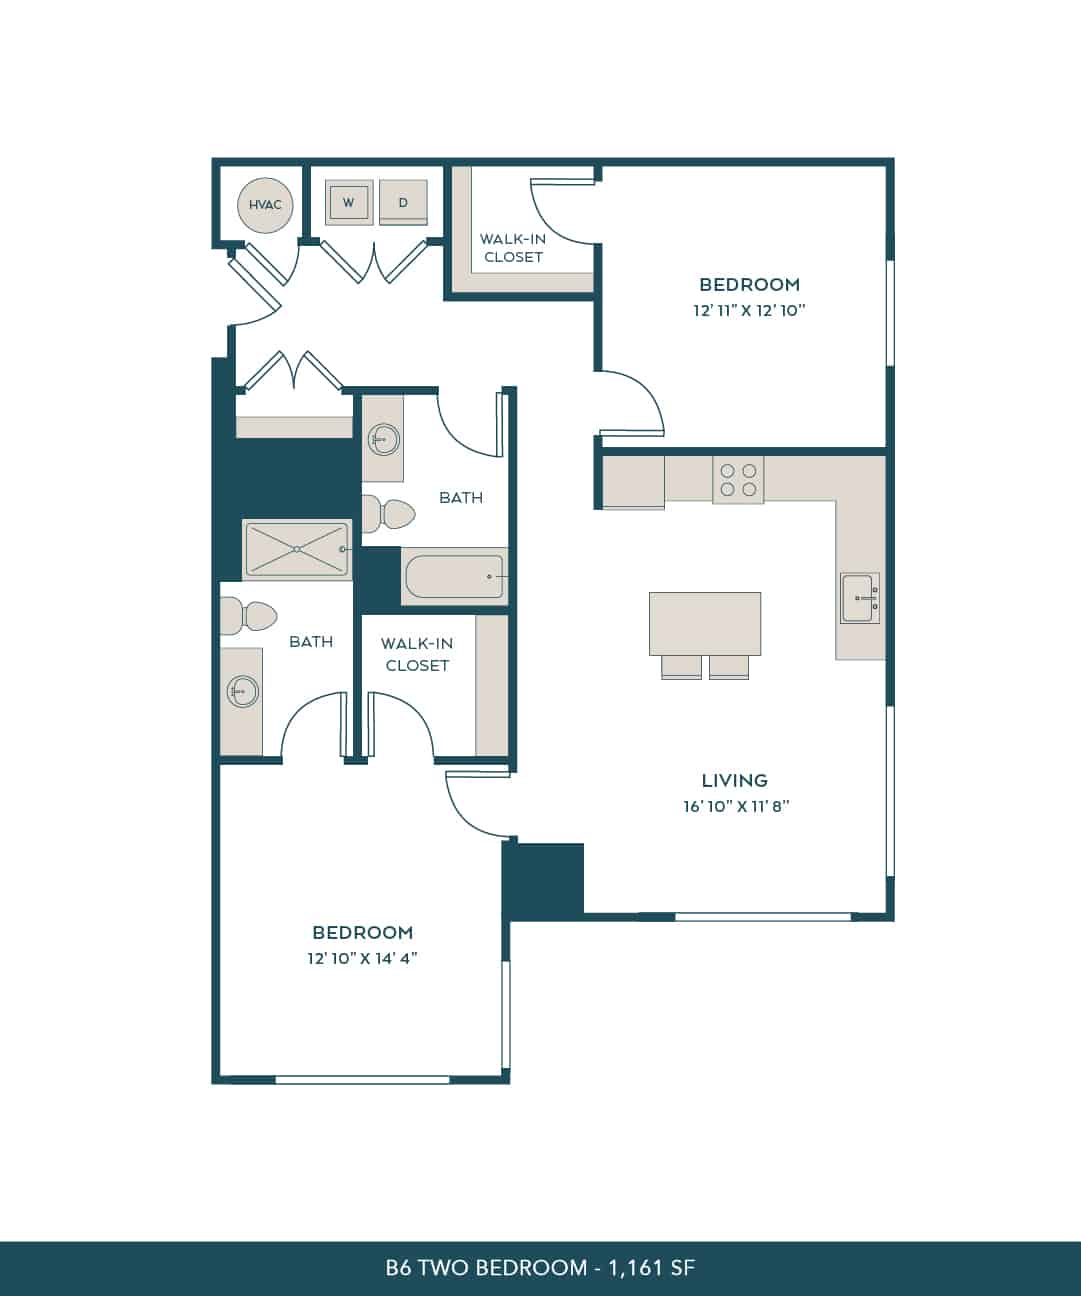
B6

  • 2 Beds
  • 2 Baths
  • 1,223 Sq. Ft.
Call For Details
Waitlist
View Floor Plan

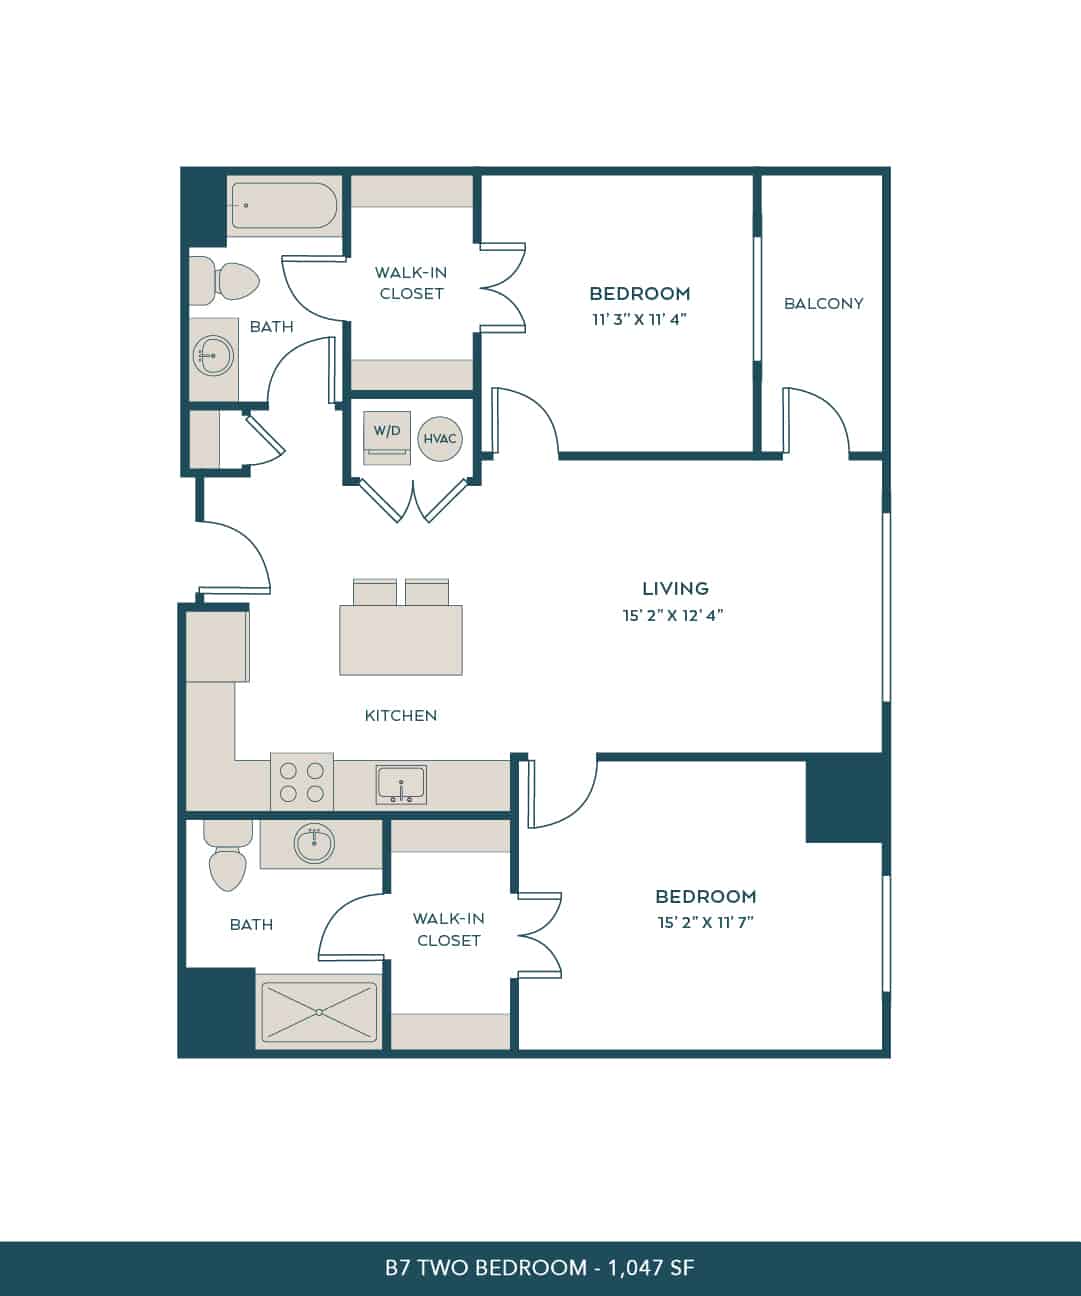
B7

  • 2 Beds
  • 2 Baths
  • 1,047 Sq. Ft.
Call For Details
Waitlist
View Floor Plan

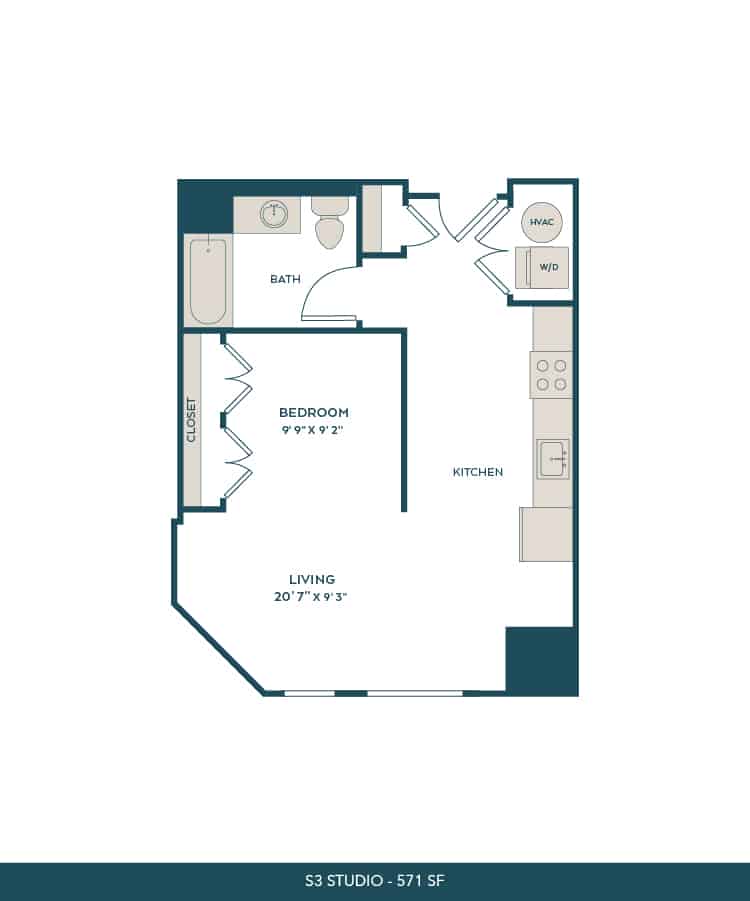
S3

  • Studio
  • 1 Bath
  • 571 Sq. Ft.
Call For Details
Waitlist
View Floor Plan
Schedule a Tour

DISCOVER BELONGING

We value your privacy

This site uses cookies to allow for essential site function and marketing data. By using this website you agree to our privacy policy.